A weld that appears flawless at first glance does not necessarily mean it is safe. In critical automotive components, quality is determined by details hidden beneath the surface. Destructive testing, combined with macroscopic analysis and 3D measurement, therefore represents an essential tool for verifying actual weld strength and compliance with OEM standards.
The Limits of Visual Weld Inspection
Relying solely on visual weld inspection for safety-critical automotive components represents a disproportionate risk. Visual inspection can only detect surface defects – for example, incorrect weld shape or position, burn-through, lack of fusion at the surface, or visible porosity. However, the real risk lies in defects hidden inside the welds, which remain invisible during standard inspection procedures.
Typical defects include internal cavities and pores, while less experienced inspectors may also overlook incomplete penetration. A common example involves welds on galvanised materials, where zinc evaporation occurs due to different melting temperatures. The resulting gas cannot escape the weld pool in time and creates pores within the structure. These defects occur randomly, are difficult to predict, and have a significant impact on joint strength – without destructive testing, they cannot be reliably detected.
Destructive Testing in Everyday Practice
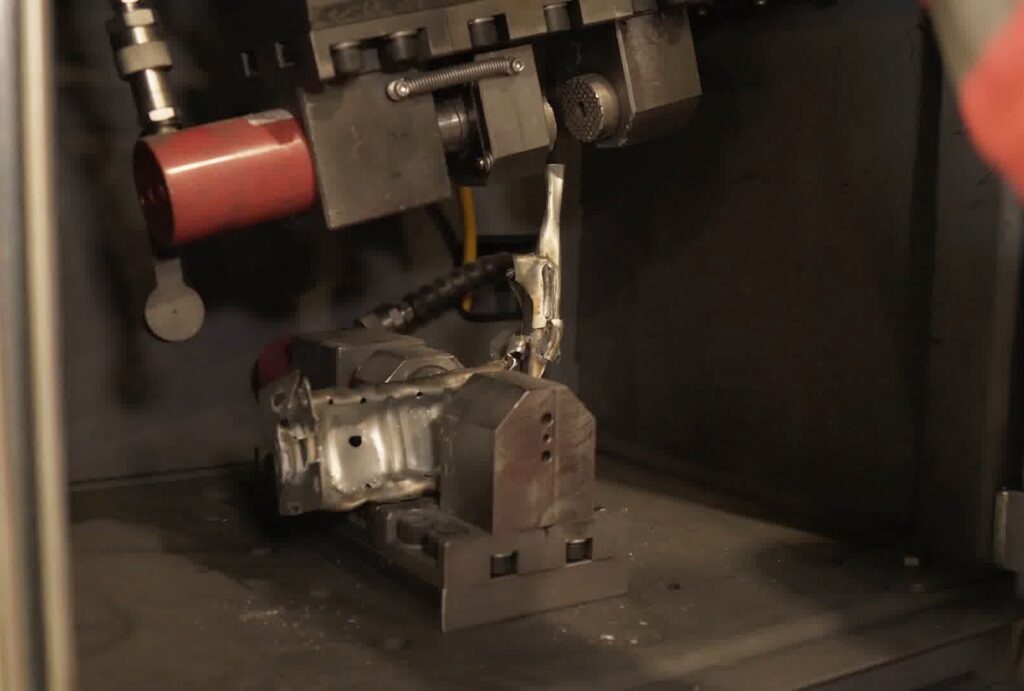
Hidden weld defects are reliably identified through destructive testing, which plays a crucial role both in setting welding parameters and in their continuous verification during every production shift. At Automotive Painting Partners, we use a universal tensile testing machine that allows us to perform daily tensile tests across individual parts and welds. The samples are prepared in a way that enables comprehensive verification of all monitored joints.
The result is a clearly readable fracture pattern that immediately shows whether the weld meets the required strength criteria. A correct joint fails in the heat-affected zone of the base material rather than at the weld interface. Weld “separation” indicates unacceptable lack of penetration, while failure within the weld metal itself may reveal excessive porosity. The test therefore not only enables the identification of hidden defects but also helps optimise welding parameters to achieve the required quality level.
Macroscopic Analysis: A Detailed Look Inside the Weld
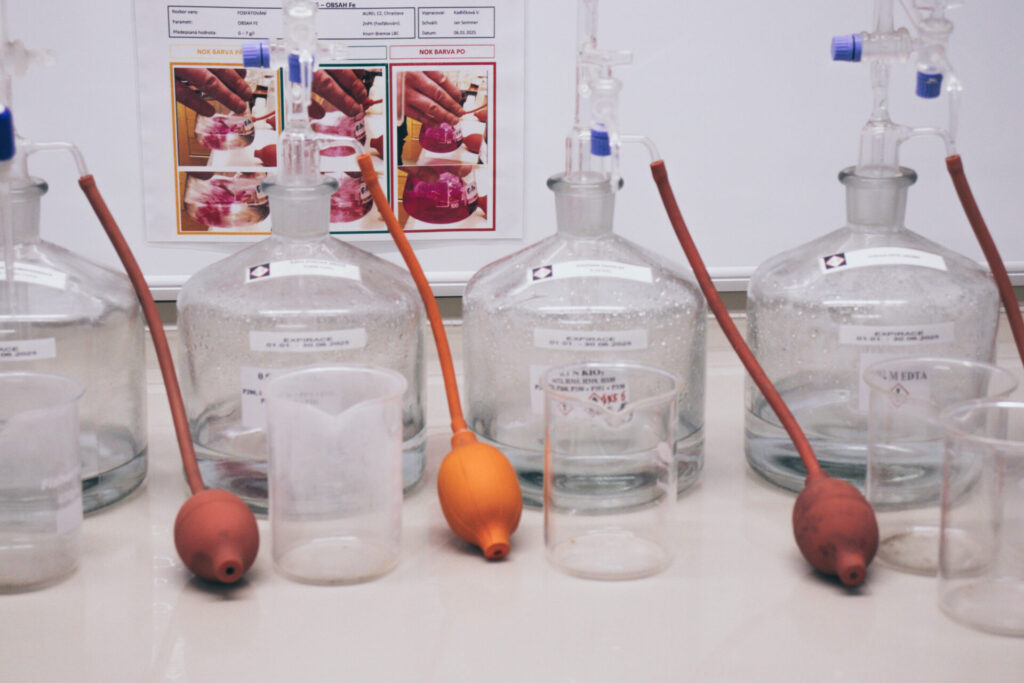
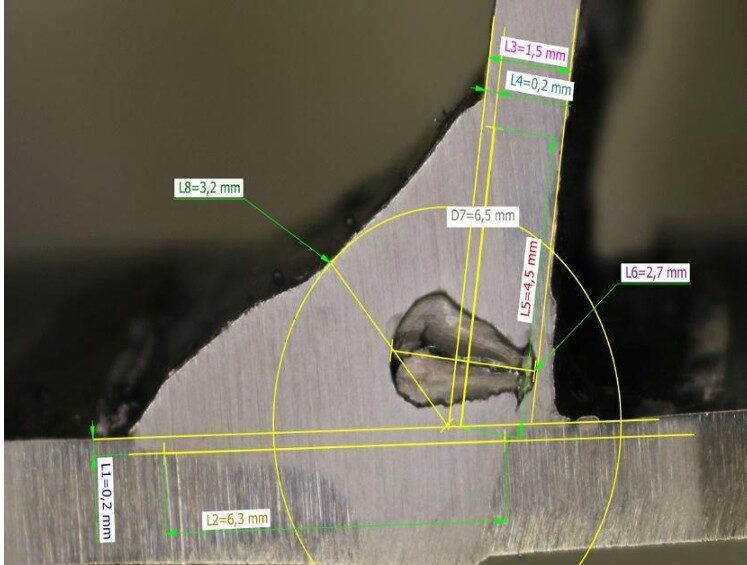
However, tensile testing alone does not provide a complete picture of the internal quality of a weld. For example, it cannot precisely evaluate penetration depth or isolated internal defects. For this reason, we also carry out periodic macroscopic testing of welded joints. Within the Colegium Holding group, we cooperate on these tests with AUREL, which is equipped with state-of-the-art technology and professionally trained personnel for this type of analysis.
“The sample is taken in cross-section, prepared, and after etching analysed under a microscope. This allows us to accurately assess weld geometry, penetration, material structure, and any potential defects. The result is a report with photo documentation that clearly confirms whether the weld meets the required parameters,” explains Lukáš Zezulka, Welding Technologist at Automotive Painting Partners.
Macroscopic analysis therefore provides detailed verification of weld structure and represents a key tool for assessing weld quality and compliance with customer specification requirements.
3D Dimensional Measurement of Welded Assemblies
However, weld quality is not only a matter of strength and structure – it also concerns the dimensional accuracy of the entire component. Daily inspections are carried out using measuring fixtures that simulate real assembly conditions, where deviations at key points are monitored.
A more comprehensive perspective is provided by 3D measurement, which we also perform in cooperation with AUREL. Using laser scanning, a point cloud representing the entire surface of the part is created. This data is then used to generate a colour deviation map, enabling analysis not only of individual measurement points, but also of surface deformations, precise hole dimensions, and the overall geometry of the welded assembly.
The Combination of Methods as a Guarantee of Quality
Each method provides a different type of information. Macroscopic analysis verifies weld geometry and structure, while destructive testing confirms the actual strength of the weld under load. Only the combination of these methods provides a comprehensive view of weld joint quality – from internal structure to real mechanical properties. Thanks to this combination, we are able to identify hidden defects that might otherwise only become apparent during operation.
Ensuring Compliance with OEM Standards and Safety Requirements
Destructive testing makes it possible to verify weld behaviour even under extreme loads beyond standard operating conditions. In combination with macroscopic analyses and 3D measurement, it represents an important tool for ensuring the safety of automotive components. The result is confidence that welded joints truly meet the required standards for strength, quality, and durability. Thanks to this combination of methods, we are able to reliably guarantee compliance with OEM standards as well as strict safety requirements.
Do you want to be sure that your welded joints will perform even under the most demanding conditions? Contact us – we will help you set up processes that meet even the strictest requirements of the automotive industry.